
The HueHub8400 NW 27th Ave RETAILUnincorporated Dade, FL 33147
Mortgage Calculator
Monthly Payment (Est.)
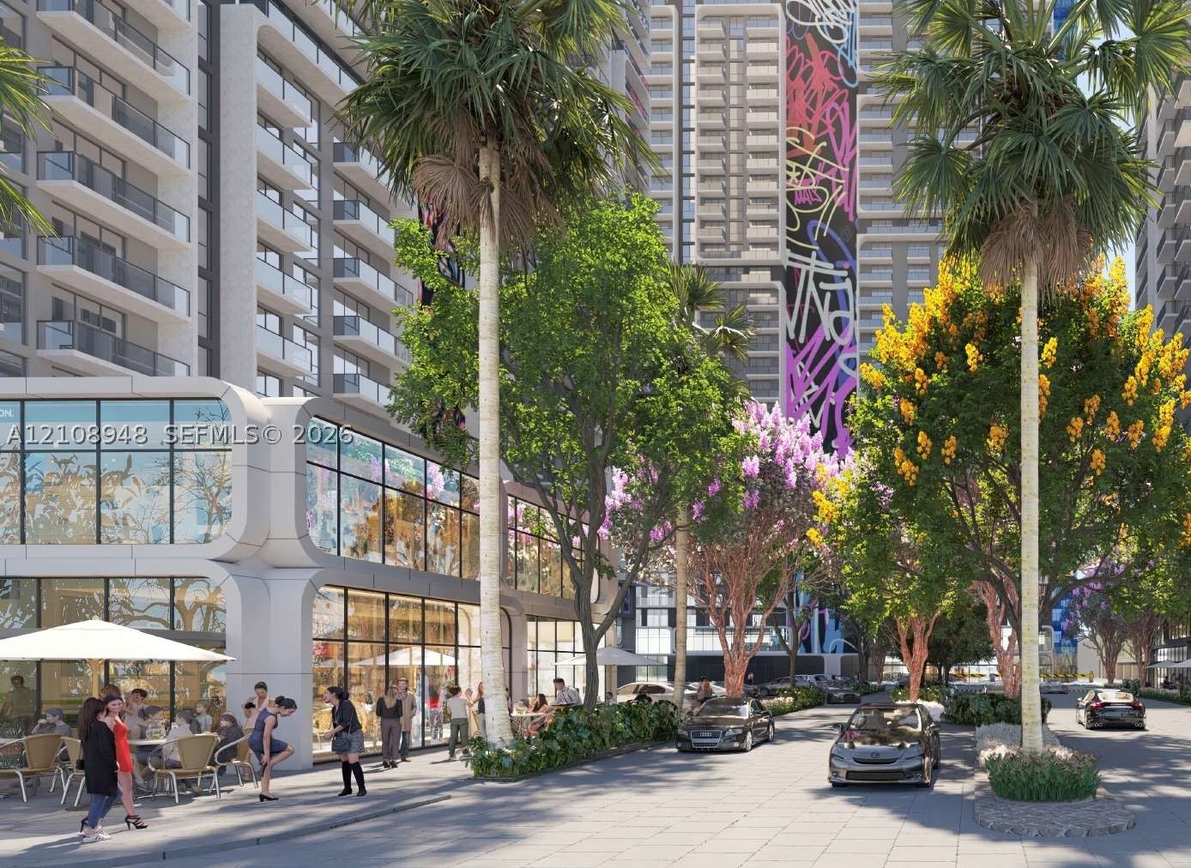
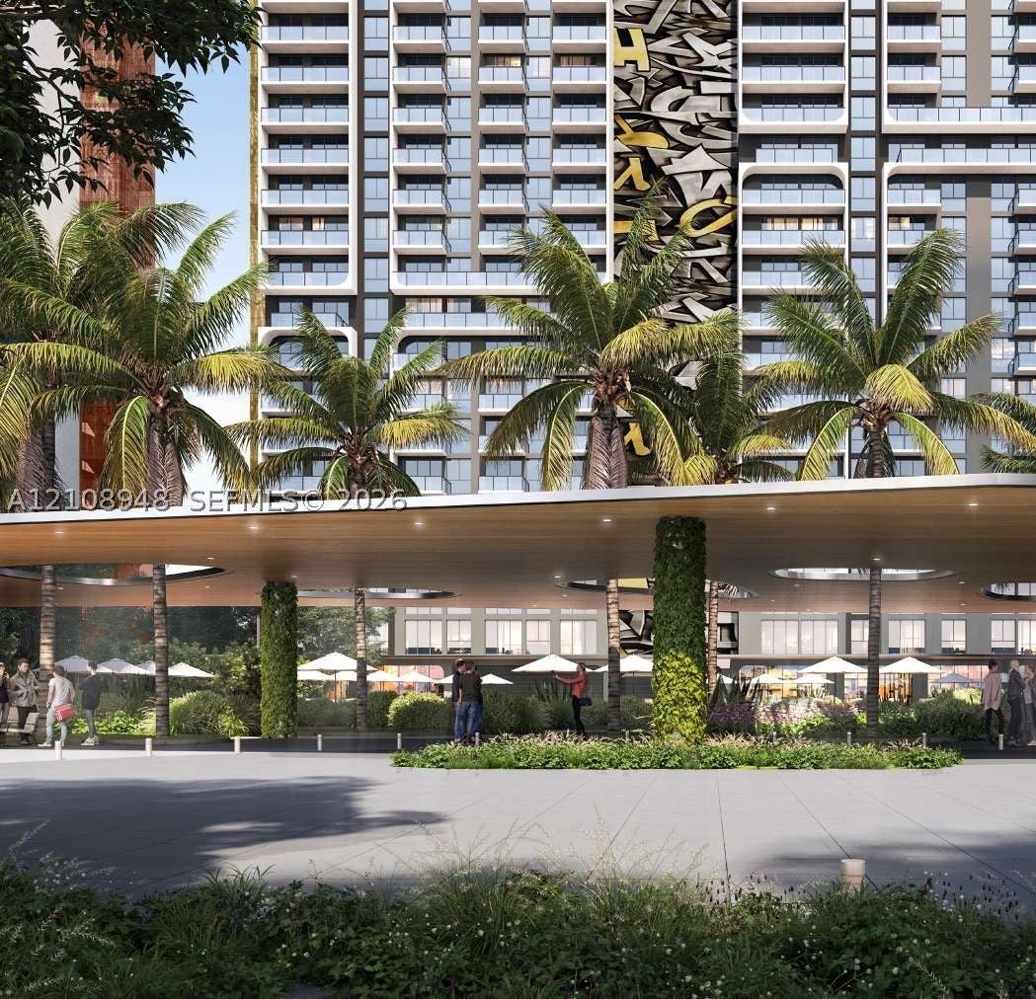
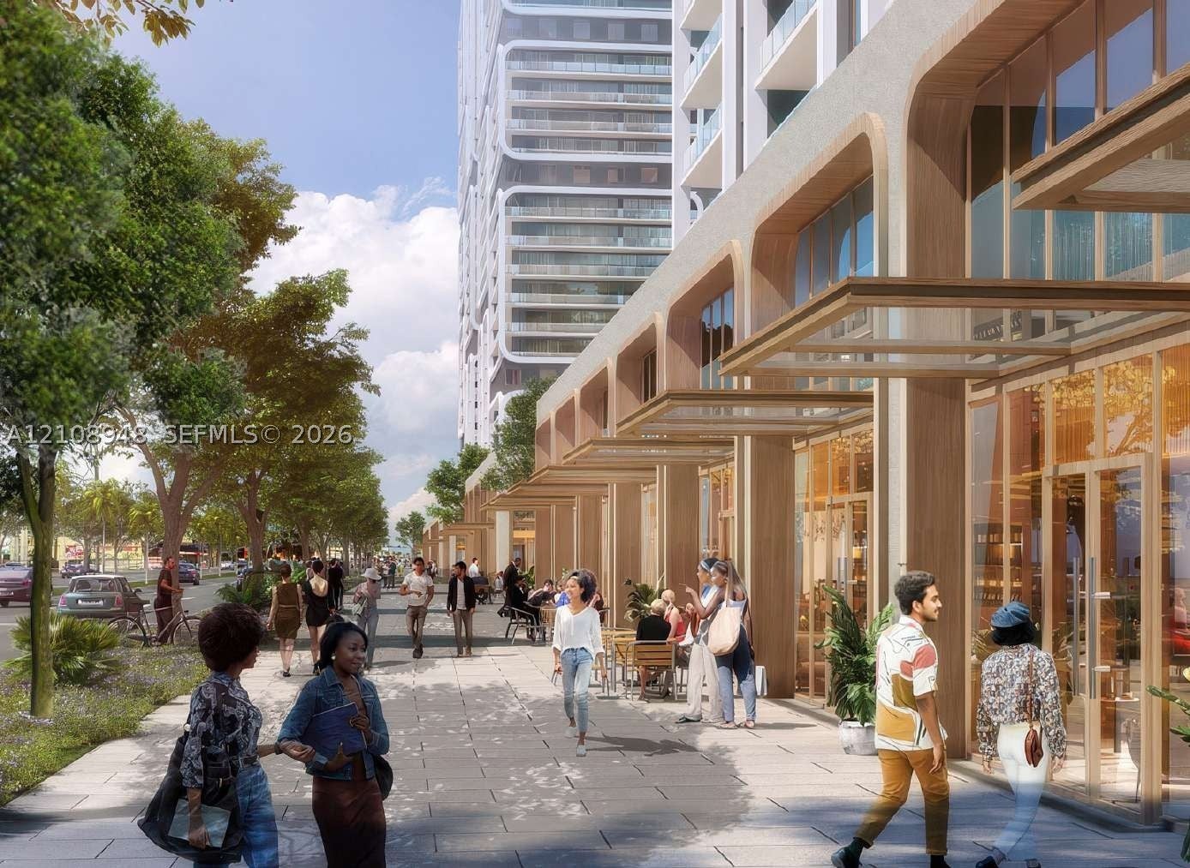
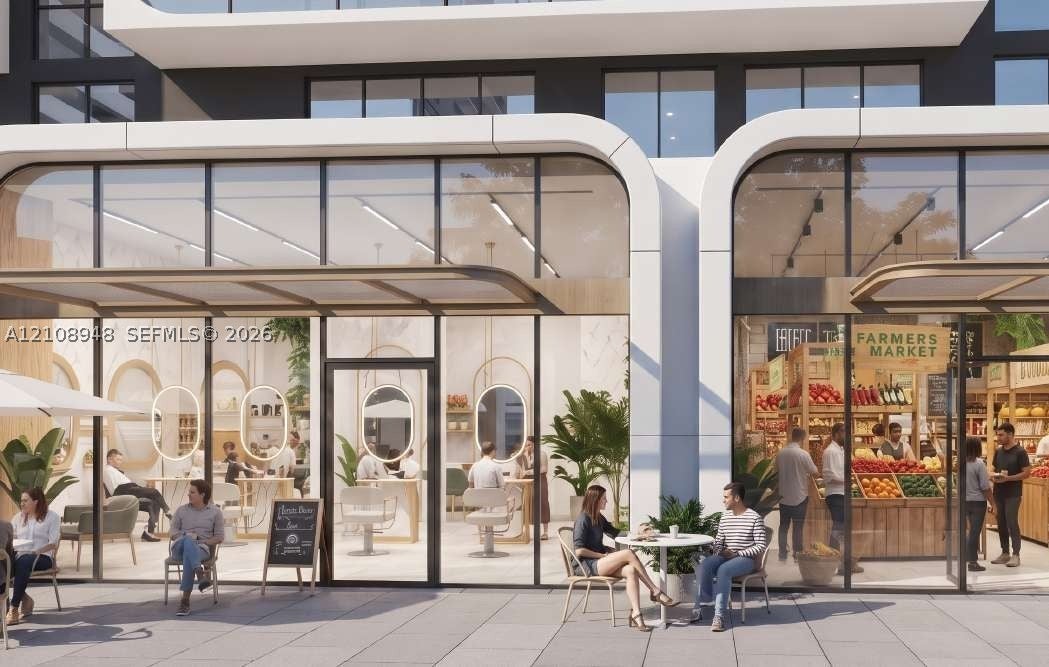
Enter an interest rate to see your estimated monthly payment.Pre-leasing retail at The HueHub, a new Class A mixed-use community on NW 27th Ave in Miami - the first phase of a seven-tower master-planned development with 4,032 residential units and 9,100+ future residents on site. Approx. 32,804 SF of planned retail across two buildings, with first- and second-floor spaces available individually or combined. Suites from approx. 946 SF to 6,337 SF. Building 1, 1st floor: Suite 1 (1,983 SF), 2 (4,149 SF), 3 (1,704 SF), 4A (5,431 SF). Building 1, 2nd floor: 4B (3,025 SF), 5 (1,068 SF), 6 (946 SF), 7 (1,043 SF), 8 (4,121 SF). Building 2, 1st floor: 9 (6,337 SF), 10 (2,997 SF). Designed for retail, restaurant, medical, wellness and lifestyle uses. Built-in customer base, landscaped streetscapes and gathering spaces drive daily foot traffic. Near the Northside Metrorail station and a planned future station. Delivery scheduled for mid-2028. Asking $40/SF/yr + $10/SF NNN. Images are artist renderings.
| 3 days ago | Listing first seen on site | |
| 3 days ago | Listing updated with changes from the MLS |
The data relating to real estate for sale on this web site comes in part from the Miami Association of Realtors, Realtor Association of Greater Ft. Lauderdale, and the South Broward Board of Realtors. Information is deemed reliable but not guaranteed. Copyright © 2026, Miami Association of Realtors, Realtor Association of Greater Ft. Lauderdale, and the South Broward Board of Realtors. All rights reserved. The information being provided is for consumers' personal, non-commercial use and may not be used for any purpose other than to identify prospective properties consumers may be interested in purchasing. The use of search facilities of data on the site, other than a consumer looking to purchase real estate, is prohibited.